Horse Barns for Sale
A horse barn needs to make everyday care easier, not harder. You need enough room for your horses to move comfortably, easy access for feeding and cleaning, and space to keep hay, tack, feed, and equipment organized. Good airflow and the right door and aisle setup are important too, especially when horses will spend a lot of time inside.
With a metal horse barn, you can plan the building around all of these needs instead of trying to fit your horses into a standard layout. At American Metal Garages, you can choose the size, height, doors, windows, colors, and layout to create a barn that fits your horses and your property. Free delivery and installation are included with your building.
Our Range of Metal Horse Barns
Upto 40% Off
(*Price varies by location due to wind/snow requirements)
Upto 40% Off
(*Price varies by location due to wind/snow requirements)
Upto 40% Off
(*Price varies by location due to wind/snow requirements)
Upto 40% Off
(*Price varies by location due to wind/snow requirements)
Build a Horse Barn Around Your Horses
Start with the horses and work outward from there. A 12′ × 12′ stall is a common choice for an average-sized horse, while larger breeds may need more room. Ponies and smaller horses can often use smaller stalls. The number and size of stalls will then determine how much space you need for aisles and other areas.
The aisle should give you enough room to lead a horse safely, clean stalls, move feed, and handle other daily tasks. A 12-foot aisle is a starting point for many horse barns, while wider aisles can be useful when tractors or other equipment need to move through the building.
You may also want room for a tack room, feed storage, hay, grooming, or equipment. Planning these spaces at the beginning gives you a barn that works as a complete setup rather than just a row of stalls.
Choose the Right Horse Barn Size & Layout
For a small private setup, a compact barn can provide a few stalls along with space for tack and feed. A larger center-aisle layout can accommodate more stalls while leaving room for storage and daily work. Competitor horse-barn configurations commonly range from roughly 24′ × 36′ or 30′ × 40′ for smaller setups to 36′ × 48′, 40′ × 60′, and larger buildings for additional stalls and support areas.
You can also choose a layout based on how you want to use the building:
- Center aisle barn: Stalls can be placed along the sides with a covered aisle in the middle.
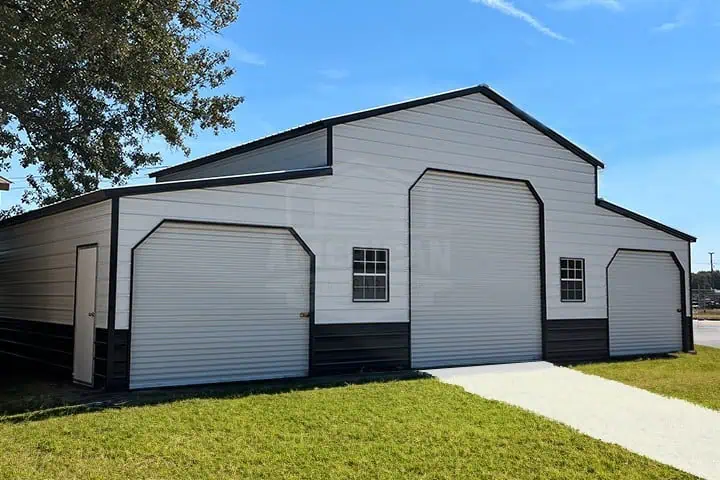
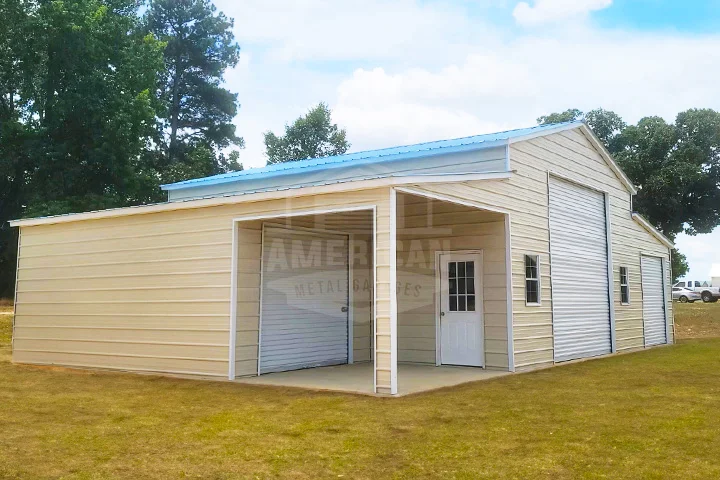
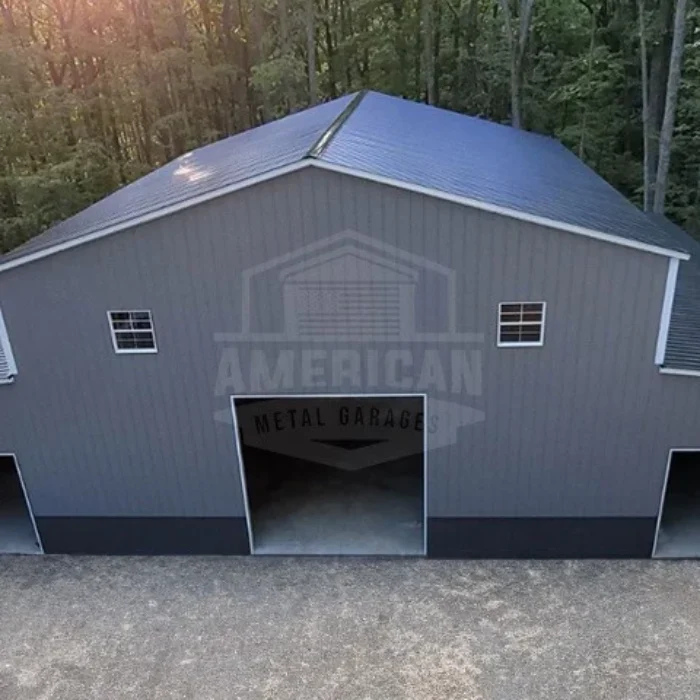
- Raised-center or Carolina-style barn: A taller center section can be combined with covered side areas for stalls, hay, equipment, or storage.
- Multi-purpose barn: Include stalls along with tack, feed, hay, equipment, or workshop space.
Choose the Right Horse Barn Size & Layout
For a small private setup, a compact barn can provide a few stalls along with space for tack and feed. A larger center-aisle layout can accommodate more stalls while leaving room for storage and daily work. Competitor horse-barn configurations commonly range from roughly 24′ × 36′ or 30′ × 40′ for smaller setups to 36′ × 48′, 40′ × 60′, and larger buildings for additional stalls and support areas.
You can also choose a layout based on how you want to use the building:
- Center aisle barn: Stalls can be placed along the sides with a covered aisle in the middle.
- Raised-center or Carolina-style barn: A taller center section can be combined with covered side areas for stalls, hay, equipment, or storage.
- Multi-purpose barn: Include stalls along with tack, feed, hay, equipment, or workshop space.
Customize Your Horse Barn for Daily Use
Depending on the layout, you can customize:
- Stall size and arrangement
- Building width, length, & height
- Aisle width
- Garage and equipment doors
- Walk-in or stall doors
- Windows and ventilation
- Tack and feed storage areas
- Hay and equipment storage
- Open or enclosed areas
- Roof and wall colors
Good ventilation deserves special attention. Horses are sensitive to dust, moisture, and poor air quality, so airflow should be considered when planning the barn rather than treated as an afterthought. Ridge vents, gable vents, windows, and open areas can all be part of the overall design.
Why Choose American Metal Garages?
Helpful Resources
HAVE QUESTIONS ?
Our Building Specialists will walk you through every detail…