




A-Frame Roof Barns for Sale
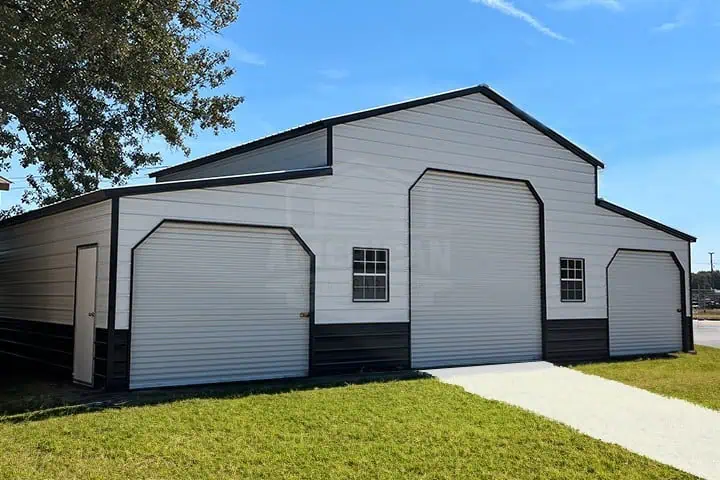
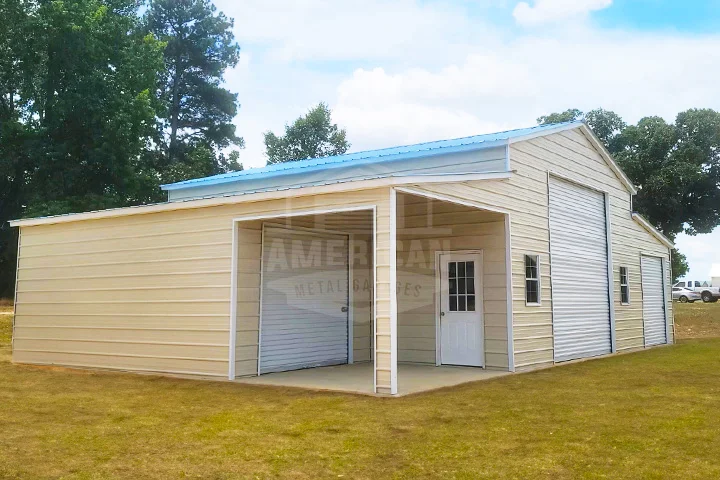
An A-frame roof barn, also called a boxed-eave barn, has the familiar peaked roof you see on traditional barns. The roof panels run horizontally, giving the building a clean, classic look while providing a practical covered space for your equipment, animals, hay or storage.
These barns are a good option when you want more usable space than a standard garage or shed but still want the traditional barn style. You can set yours up with open or enclosed sides, roll-up or walk-in doors, different heights and optional lean-tos depending on what you plan to use it for.
At American Metal Garages, we’ll help you choose the size and features that make sense for your property and your needs. Delivery and installation are included, so you can focus on getting the building set up the way you want it.

Our Range of A-Frame Roof Barns
Upto 40% Off

(*Price varies by location due to wind/snow requirements)
Upto 40% Off
(*Price varies by location due to wind/snow requirements)
Upto 40% Off
(*Price varies by location due to wind/snow requirements)
Upto 40% Off

(*Price varies by location due to wind/snow requirements)
What Are A-Frame Roof Barns Used For?
Common uses we see across our service area-
- Farm equipment storage - Store tractors, mowers, and other equipment under cover and keep them protected from the weather.
- Livestock shelter - Use the barn as a covered area for horses, cattle, and other livestock. You can leave the space open for airflow or enclose them for more protection.
- Hay and feed storage - Keep hay, feed, and other farm supplies in a dedicated covered space instead of leaving them exposed outside.
- Workshop space - Add the doors and layout you need to create room for equipment repairs, farm projects, tools or other work.
- General storage - Use the extra space for trailers, vehicles, lawn equipment, seasonal items and other things that don't fit in a standard garage.
What Are A-Frame Roof Barns Used For?
Common uses we see across our service area-
- Farm equipment storage - Store tractors, mowers, and other equipment under cover and keep them protected from the weather.
- Livestock shelter - Use the barn as a covered area for horses, cattle, and other livestock. You can leave the space open for airflow or enclose them for more protection.
- Hay and feed storage - Keep hay, feed, and other farm supplies in a dedicated covered space instead of leaving them exposed outside.
- Workshop space - Add the doors and layout you need to create room for equipment repairs, farm projects, tools or other work.
- General storage - Use the extra space for trailers, vehicles, lawn equipment, seasonal items and other things that don't fit in a standard garage.
What Are A-Frame Roof Barns Used For?
An A-frame barn can be set up for several different uses, depending on what you need to keep inside.
Common uses we see across our service area-
- Farm equipment storage - Store tractors, mowers, and other equipment under cover and keep them protected from the weather.
- Livestock shelter - Use the barn as a covered area for horses, cattle, and other livestock. You can leave the space open for airflow or enclose them for more protection.
- Hay and feed storage - Keep hay, feed, and other farm supplies in a dedicated covered space instead of leaving them exposed outside.
- Workshop space - Add the doors and layout you need to create room for equipment repairs, farm projects, tools or other work.
- General storage - Use the extra space for trailers, vehicles, lawn equipment, seasonal items and other things that don't fit in a standard garage.
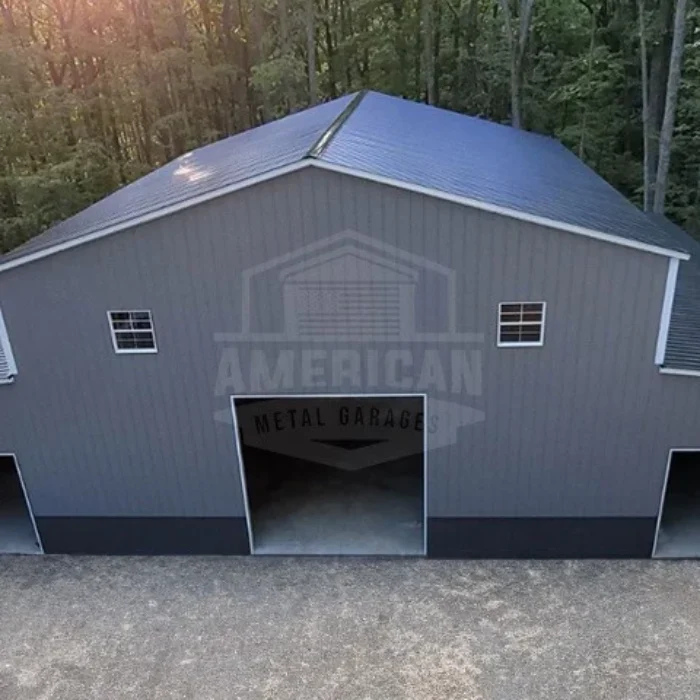
Not sure where to start? Use our free 3D design tool to build your barn visually or call us and we’ll walk you through it most customers have a clear picture of what they need within one call.
Customize Your A-Frame Roof Barn
You can configure the barn around how you plan to use the space.
- Width, length, and height - Choose the dimensions based on your equipment, vehicles, livestock and available property space.
- Open or enclosed sides - Keep areas open when you want easier access and airflow or add panels when you need more protection from the weather.
- Doors - Roll-up doors make it easier to move vehicles and equipment in and out. Walk-in doors give you convenient everyday access. Door placement should be planned around how you'll use the building.
- Lean-tos - Add covered space along one or both sides of the barn for hay, smaller equipment, tools or a sheltered work area.
- Colors - Choose from 15+ color options for the roof, walls and trim so the building works with the look of your property.
- Framing - 14-gauge tubing is a standard option, while 12-gauge tubing is available for applications that require heavier framing.
- Insulation - If you'll be working inside the building regularly or want better temperature control, insulation is an option to consider.
Customize Your A-Frame Roof Barn
You can configure the barn around how you plan to use the space.
Not sure where to start? Use our free 3D design tool to build your barn visually or call us and we’ll walk you through it most customers have a clear picture of what they need within one call.
- Width, length, and height - Choose the dimensions based on your equipment, vehicles, livestock and available property space.
- Open or enclosed sides - Keep areas open when you want easier access and airflow or add panels when you need more protection from the weather.
- Doors - Roll-up doors make it easier to move vehicles and equipment in and out. Walk-in doors give you convenient everyday access. Door placement should be planned around how you'll use the building.
- Lean-tos - Add covered space along one or both sides of the barn for hay, smaller equipment, tools or a sheltered work area.
- Colors - Choose from 15+ color options for the roof, walls and trim so the building works with the look of your property.
- Framing - 14-gauge tubing is a standard option, while 12-gauge tubing is available for applications that require heavier framing.
- Insulation - If you'll be working inside the building regularly or want better temperature control, insulation is an option to consider.
A-Frame vs. Other Roof Styles
A-frame, vertical and other roof styles each have their own design and use cases. The main difference with an A-frame roof is the horizontal panel layout and traditional boxed-eave appearance. An A-frame can be a good choice if you want the classic barn look while still having options for different sizes, doors, open or enclosed sides and lean-tos.
If you are deciding between roof styles, consider your local weather, building size, how you’ll use the space and your budget. Our building experts can help you compare the options before you order.
Why Choose American Metal Garages?
When you’re investing in a barn, you want to know that it’s made to last and that the process is straightforward from start to finish. That’s why we build our barns with American-made steel and back them with a 20-year rust-through warranty and a 1-year workmanship warranty.
Once you’ve chosen your building, we take care of the delivery and installation at no extra cost. Our team will bring the building to your property and install it for you. Before they arrive, you’ll need to have the site prepared and the concrete work completed, since those are not included with the building.
We currently serve customers across North Carolina, South Carolina, Georgia, Virginia, Tennessee, Kentucky, and West Virginia, so our team can help you through the process from choosing your building to getting it installed.
And if you’re not sure what you want yet, that’s okay. Give our building experts a call, share your requirements, and they’ll help you choose a barn that fits your needs.
Helpful Resources


HAVE QUESTIONS ?
Our Building Specialists will walk you through every detail…
