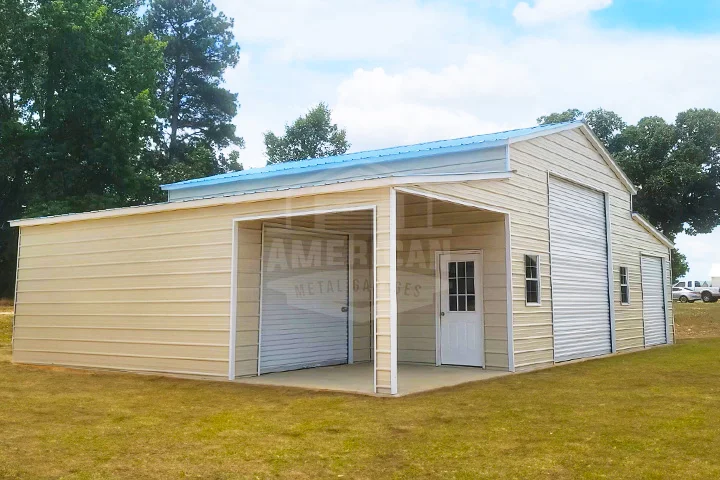




A 20×40 metal building gives you 800 square feet of space, which can work well for two vehicles, a small workshop, equipment storage, or a combination of parking and storage. It is a popular size for homeowners and property owners who need useful space without going too big.
At American Metal Garages, our 20×40×12 Metal Carport with Storage Shed starts at $8,144.50, including delivery and installation. The concrete slab is a separate cost, so you will need to hire a local concrete contractor to prepare it.
For an 800-square-foot slab, you can expect to pay around $4,800 to $9,600 in many areas, based on an estimated $6 to $12 per square foot. This puts the building and slab together at around $13,000 to $18,000.
You can consider the average estimated cost of a 20×40 metal building, including the concrete slab, to be around $16,000.
These are planning estimates. Your final cost will vary based on slab thickness, site conditions, local labor rates, building height, roof style, doors, windows, lean-tos, and your location’s wind and snow requirements.
Let’s break down the building price, concrete slab cost, and the factors that can move your total budget up or down.
20×40 Metal Building Cost: Where Your Money Goes
The easiest way to plan your budget is to separate the building price from everything needed to get it ready for use.
| Project Cost | Estimated Amount |
| 20×40 metal building | Starting at $8,144.50 |
| Concrete slab | $4,800–$9,600 |
| Building + slab | About $13,000–$18,000 |
| Average planning budget | Around $16,000 |
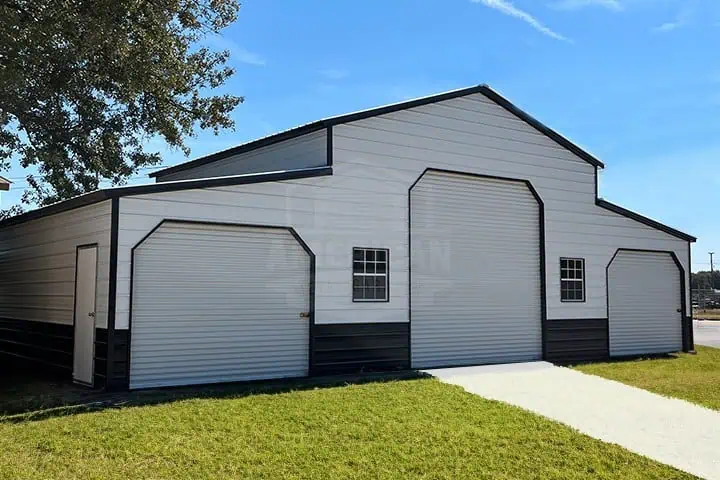
The $8,144.50 starting price is for American Metal Garages’ 20×40×12 metal carport with storage shed. The listed package includes delivery and installation on your prepared pad. Its current specifications include a 20-foot width, 40-foot length, 12-foot height, 800 square feet of area, vertical roofing, a 14-gauge frame, one 10×10 roll-up door, and one walk-in door.
The important part is that the starting price is not the same as your final project cost. The building may need changes to match your property, local code requirements, vehicles, equipment, or storage needs.
What Does a 20×40 Metal Building Look Like on Your Property?
20 feet wide by 40 feet long gives you 800 square feet, but the way you use that space matters just as much as the square footage.
You could use the 40-foot length in several ways. For example, you might park vehicles toward the front and use the back for tools and storage. You could also create a workshop area along one side and keep the other side open for equipment.
A 20×40 layout can be useful for:
- Two vehicle parking
- A vehicle plus a workshop
- Lawn and farm equipment storage
- ATVs, motorcycles, or recreational equipment
- Tools and business equipment
- General property storage
- Covered parking with an enclosed storage area
Planning the layout before ordering helps you avoid paying for features that you will not use.
How Much Does a Concrete Slab Cost for a 20×40 Building?
A 20×40 structure has an 800-square-foot footprint.
Taking an estimated industry range of $6 to $12 per square foot, the slab calculation is simple:
The Lowest will be – 800 × $6 = $4,800
The highest will be – 800 × $12 = $9,600
That gives you a basic planning range of $4,800 to $9,600 for the concrete slab.
The slab estimate can move higher when your property needs additional preparation or the building will carry heavier loads.
What Can Increase Concrete Costs?
Your local contractor may need to account for:
- Grading or leveling
- Gravel or subbase preparation
- Drainage work
- Reinforcement such as rebar or wire mesh
- A thicker slab
- Difficult site access
- Soil conditions
- Local labor and material costs
A building used mainly for storing lawn equipment may have different concrete requirements than one used for heavy vehicles or shop equipment.
Do not order your slab based only on an online price range. Ask your concrete contractor what your building and property require.
American Metal Garages does not provide concrete or ground work. You need to hire a local contractor because the costs vary by state and site, so they are handled separately from the metal building package.
What Is Included in the American Metal Garages Price?
The $8,144.50 starting price for standard 20×40×12 Metal Carport with Storage Shed. At this price, here are the features you get along with delivery and installation.
- Delivery to your building site
- Installation on your prepared pad
- 20-year rust-through warranty
- 10-year limited panel warranty
- 1-year workmanship warranty
- 14-gauge galvanized steel framing
- Vertical roof panels
- One 10×10 roll-up garage door
- One 36×80 walk-in door
- Building certified to local code
This gives you a ready-to-use structure while still leaving room to customize the building based on your needs.
The features can change depending on the building and the options you select.
The concrete slab is not included. Permits, electrical work, insulation, and other site-specific work should also be planned separately. We recommend checking with your local building department and obtaining any required permits before construction begins.
20×40 Metal Garage vs. 20×40 Metal Carport With Shed
When searching for a 20×40 metal building, you will often see several different configurations.
A 20×40 metal garage is designed as an enclosed space. It can be a better fit when you want more protection for vehicles, tools, equipment, and stored items.
A 20×40 metal carport is generally more open. It can provide covered parking without enclosing the entire structure.
A 20×40 metal carport with shed gives you a mix of both. You can keep vehicles or equipment under the open covered section while using the enclosed portion for tools, smaller equipment, or items you want behind walls.
Think about what you need to protect before choosing the configuration.
If you need secure enclosed storage, a garage-style setup may make more sense.
If covered parking is your main goal, an open carport may be enough.
If you need both, a carport with storage can give you more flexibility.
What Affects the Price of a 20×40 Metal Building?
A 20×40 building has a fixed footprint of 800 square feet, but the final cost can vary quite a bit. The building size is only one part of the total price. Your location, height, roof, doors, materials, and site all play a role.
-
Location and Local Building Requirements
Where you plan to install the building can have a direct impact on the cost. Different areas have different wind and snow load requirements, which can affect the materials and structural specifications needed for the building.
Your ZIP code also helps determine the requirements for your project. Make sure you meet your local building codes and permit requirements before placing your order.
-
Building Height
A 20×40×10 building and a 20×40×12 building both have 800 square feet of floor space, but the extra height gives you more clearance and usable vertical space.
A taller building can be helpful if you plan to store larger vehicles, trailers, farm equipment, or other tall items. It can also give you more room for overhead storage. This can also change the final building cost.
-
Roof Style
Your roof style affects both the look of the building and its cost. You can choose a roof style based on your budget, the appearance you want, and the weather conditions in your area. A vertical roof, for example, can be a great choice for areas that receive heavier rain or snow because of the way the panels run from the peak toward the eaves.
The roof you choose should fit both your property and how you plan to use the building.
-
Doors
The number, size, and type of doors can change the total cost of your building.
Think about what you plan to store inside before choosing your doors. A standard-size door may work well for cars and everyday storage, while a wider or taller roll-up door may be better for trucks, trailers, tractors, or large equipment.
Door placement matters too. Placing the doors in the right locations can make it easier to park, move equipment, and use the available space.
-
Windows and Walk-In Doors
Windows can bring in natural light and make the building more comfortable to use during the day. A walk-in door gives you quick access without having to open the main garage door.
These features can be especially useful if you plan to use your 20×40 building as a workshop, hobby space, or frequently accessed storage area.
Before adding them, think about where you spend the most time inside the building and where natural light or easier entry would be most useful.
-
Frame and Panel Specifications
The frame and panels are a major part of the building’s structure, so their specifications can affect the overall cost.
A 20×40×12 building can be built with a 14-gauge galvanized steel frame and vertical panels, while other specifications may be available depending on your location and building requirements.
The right specifications depend on factors such as local weather conditions, building codes, and how you plan to use the structure.
-
Insulation and Interior Improvements
If you are using the building mainly for storage, you may not need the same interior features as someone planning to use it as a workshop or workspace.
You may want to consider insulation, electrical wiring, lighting, outlets, or other interior improvements based on how much time you expect to spend inside.
Planning these needs early can help you avoid making expensive changes later.
-
Site Conditions
The condition of your property can also affect the total project cost.
A flat, accessible site usually requires less preparation than land that needs clearing, grading, leveling, drainage work, or other improvements. You also need enough space for the building itself, the concrete slab, delivery access, and any additional features such as lean-tos or extensions.
Before construction begins, check your property and make sure the site is ready for the building you have planned.
Ways to Keep Your 20×40 Building Budget Under Control
You do not have to remove useful features to control costs. The better approach is to spend money where it helps you use the building.
Start with your actual needs.
Choose the size and height you need rather than paying for unused space. Select the roof and door setup based on your vehicles and property. Add windows, insulation, or other upgrades where they provide a clear benefit.
It also helps to price the complete project, not only the metal structure.
Ask for separate estimates for:
- Metal building
- Concrete slab
- Site preparation
- Permits
- Electrical
- Insulation and other upgrades
This makes it easier to see where your money is going.
A cheaper building quote may not actually be cheaper once you add items that another supplier already includes.
How to Get an Accurate 20×40 Metal Building Quote
The best way to move from a planning estimate to a real price is to provide the details of your project.
Have your:
- ZIP code
- Building size
- Preferred height
- Roof style
- Door sizes
- Window needs
- Intended use
- Site information
ready before requesting a quote.
American Metal Garages provides a 3D design tool that lets you work through building options before ordering. Add your ZIP code, design your building according to your need, and see the prices in real time.
That makes it easier to compare the building you actually want rather than comparing generic starting prices.
Is a 20×40 Metal Building Right for Your Needs?
An 800-square-foot building gives you room to do more than simply park vehicles.
The 40-foot length is especially useful when you want to divide the space into different areas. You can plan one section for parking, another for storage, and another for tools or work.
It can also give you room to change how you use the building later.
A space used mainly for vehicle storage today could later become a workshop or equipment storage area.
Before you decide, measure the largest items you plan to store and leave enough room for doors, walking space, and access around them.
A simple floor plan can prevent an expensive mistake.
Frequently Asked Questions About 20×40 Metal Buildings
-
How much does a 20×40 metal building cost?
At American Metal Garages, our 20×40×12 Metal Carport with Storage Shed starts at $8,144.50, including delivery and installation on your prepared slab. Your final building price can change based on location, wind and snow requirements, and customization.
-
How much does a 20×40 concrete slab cost?
For an 800-square-foot slab, a planning range of $4,800 to $9,600 uses an estimated $6 to $12 per square foot. Actual cost depends on slab thickness, reinforcement, site preparation, labor, soil, and local material prices.
-
How much does a 20×40 metal building with a slab cost?
Using the current $8,144.50 starting price for the American Metal Garages 20×40×12 model and an estimated $4,800 – $9,600 slab, the combined building and slab budget can cost around $13,000 to $18,000.
-
Is a 20×40 metal garage big enough for two cars?
An 800-square-foot footprint can provide enough space for two vehicles along with storage or workspace, depending on the size of the vehicles and how you arrange the building. Door placement and available clearance should be planned before ordering.
-
Does American Metal Garages include the concrete slab?
No. American Metal Garages does not provide concrete or ground work, so the building prices listed on the website do not include the cost of the concrete slab. Since these costs vary depending on your location and property, you will need to arrange the slab separately with a local contractor.
Plan Your 20×40 Metal Building
A 20×40 building gives you 800 square feet to work with, but the right setup depends on your property, local requirements, and how you plan to use the space.
Start with the building you need, then add the slab, site preparation, and other project costs to get a realistic budget. You can always call our building experts to discuss your project requirements. They can help you choose the right building and features for your needs.