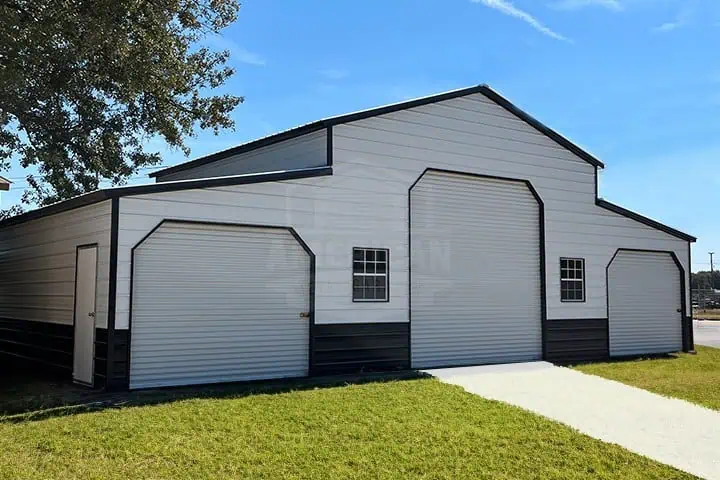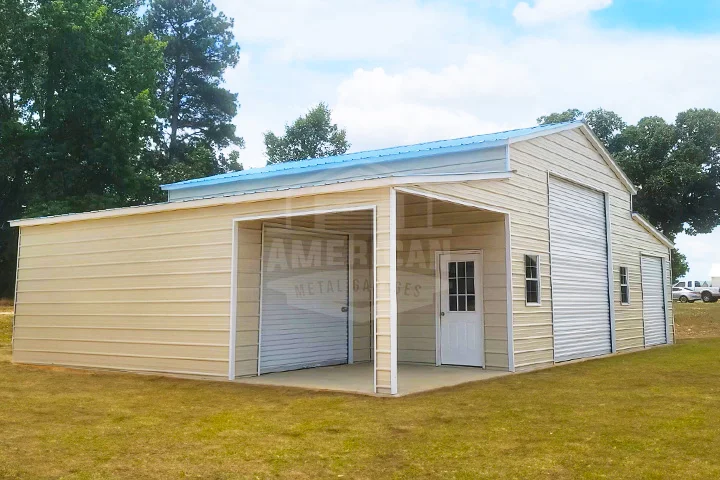


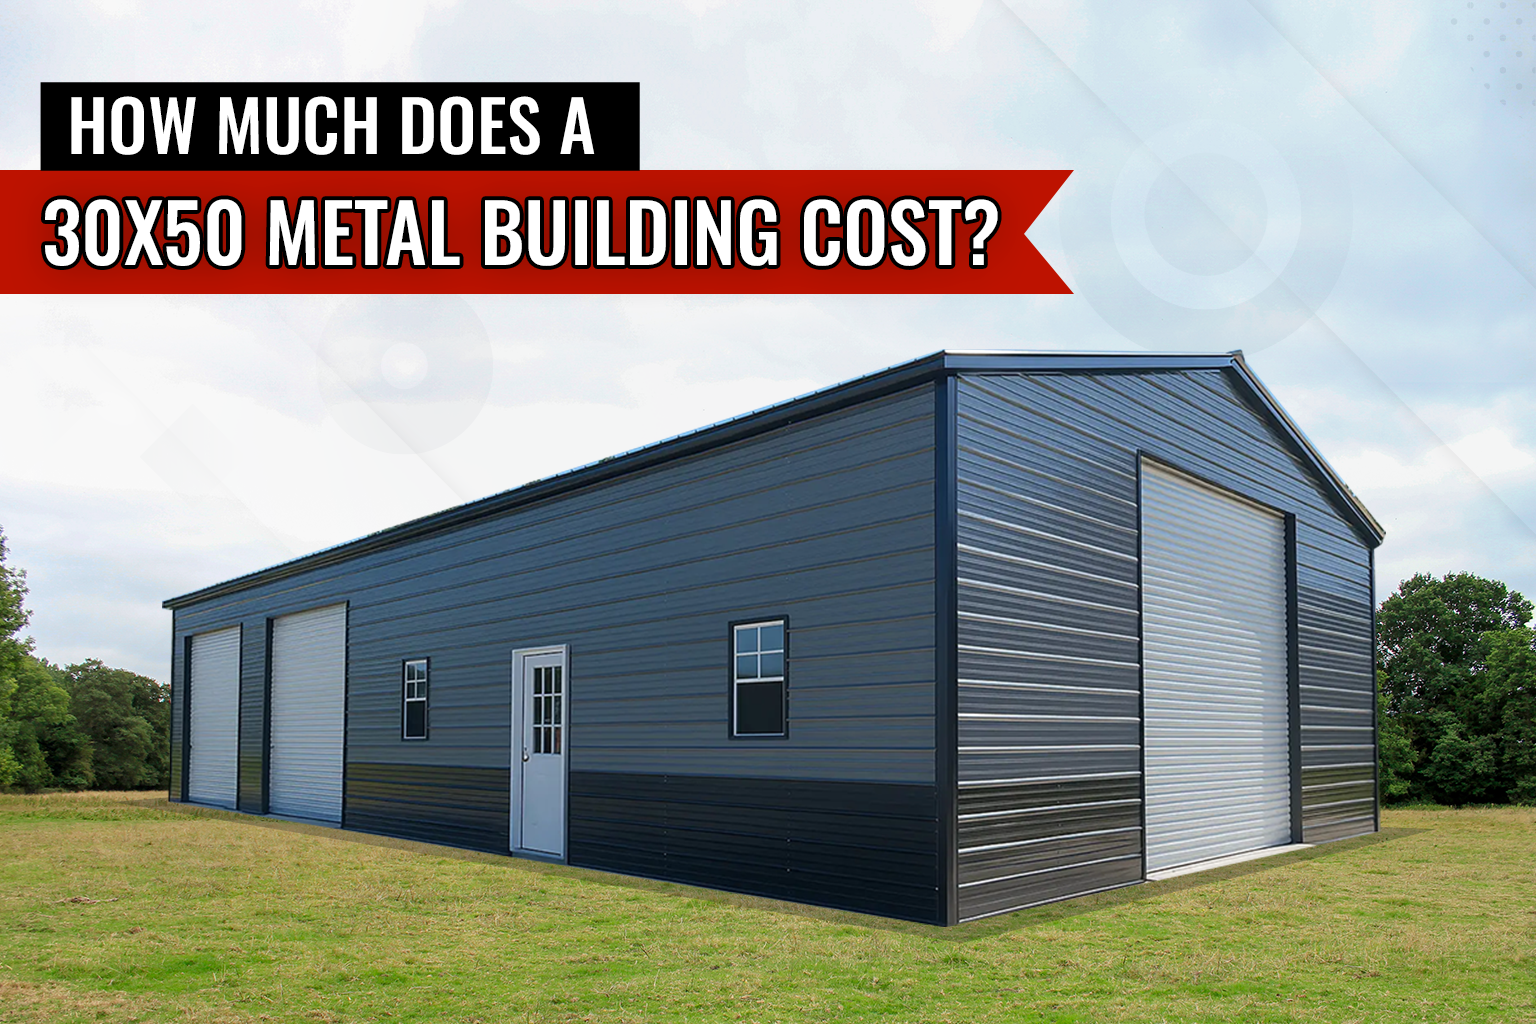
A 30×50 metal building gives you 1,500 square feet of space and can costs around $11 to $20 per square foot. That gives you plenty of room for a large garage, workshop, farm equipment, multiple vehicles, storage or a combination of uses.
The exact cost depends on the size, height, roof style, framing, doors, and other features you choose.
A basic or standard 30×50 metal building can cost around $16,000 to $30,000. Adding features such as extra doors, windows, insulation, or a different roof style can increase the building price. The concrete foundation is a separate cost and is not included with the metal building. You will need to arrange for the concrete pad and site preparation before the building is installed.
That’s why two 30×50 buildings can have very different prices. Even with the same dimensions, the features you choose and the requirements of your property can change the final cost.
How Big Is a 30×50 Metal Building?
A 30×50 building gives you 1,500 square feet of floor space and that is big room when you don’t have interior walls taking up space.
You can use that space in different ways depending on what you need. It can hold multiple vehicles, farm equipment, a workshop, storage and much more.
For example, you could park vehicles in the front and use the extra length for a work area or storage. If you’re using the building for farm equipment, you can keep larger equipment inside while using the remaining space for tools, supplies, or smaller machines.
The important thing is to think about how you’ll use the building before choosing the final layout. Measure your largest vehicle or equipment and leave enough room around it to move, open doors, and get to the things you store inside.
30×40 vs. 30×50 vs. 30×60: Which Size Makes Sense?
Sometimes the easiest way to decide on a 30×50 is to see what you gain by moving up or down in size.
| Building Size | Square Feet | What It May Work Well For
|
| 30×40 | 1,200 sq. ft. | Vehicles, basic storage, smaller workshop |
| 30×50 | 1,500 sq. ft. | Vehicles + storage, equipment, larger workshop |
| 30×60 | 1,800 sq. ft. | Multiple equipment areas, workshop + storage |
Going from 30×40 to 30×50 adds 300 square feet. That’s another 10 feet of length, which can be useful if you want a separate storage or work area.
Moving from 30×50 to 30×60 adds another 300 square feet.
So the question isn’t simply which building is bigger. It’s whether you’ll actually use the extra space. 30×50 is a mid-size structure which fills most of the purposes.
What Buyers Pay for a 30×50 Metal Building
The price of a 30×50 metal building depends on how simple or customized you want it to be. Here’s an idea of what you can expect at different stages-
- Basic metal building structure- $16,000 to $30,000 for a standard 30×50 structure including framing, roofing, panels and anchors. This is a good range to keep in mind if you need a simple building for storage, vehicles, equipment or other basic uses.
- Enclosed or customized building: $30,000 to $45,000 and more when you add features such as more garage doors, windows, more height, insulation, upgraded roof options, lean-tos or other customizations.
- Complete project- $50,000 to $60,000+ once you add the costs outside the building, such as the concrete pad, site preparation, permits, electrical work, insulation, and other finishing work. The final amount will depend heavily on your property and what you want inside the building.
A metal building package can include the main steel structure, roof and wall panels, and the doors, windows, and other features that are part of the configuration you select. Delivery and installation may also be included, depending on the supplier.
At American Metal Garages, delivery and installation are included with the metal building. Installation is done on your prepared pad, so the concrete work needs to be completed before the crew arrives.
These prices are meant to help you plan your budget. Your actual price will depend on the building specifications, your location, and the work needed at your site.
What’s Not Included in the Building Price?
The price of the metal building does not cover every part of the project. At American Metal Garages, we do not provide concrete pad and site preparation service, so you’ll need to arrange those separately and have the site ready before installation.
You may also have other costs depending on your property and use of the building, including-
- Concrete foundation or slab
- Land clearing, grading, or leveling
- Drainage or excavation
- Building permits and local fees
- Electrical work
- Plumbing
- HVAC
- Interior walls, flooring, or other finishing
- Insulation, if it isn’t included in your selected building package
- Other work required at your property
Not every project will need all of these. For concrete, site preparation, permits, and other local work, it’s best to check with your local contractors and building authorities to get an accurate cost for your property. We provide building certifications and drawings required for all permit work.
Note- Most building providers do not offer concrete or site preparation services, so be sure to confirm with them before placing your order.
What Affects the Price of a 30×50 Metal Building?
The 30×50 dimensions don’t change, but height and other building configurations can change the price.
-
Building Height
A taller building requires more material and may need different structural specifications.
If you’re storing cars, lawn equipment, or basic storage items, you may not need much extra height. If you’re bringing in an RV, tractor, trailer, or tall machinery, you’ll need enough clearance for both the equipment and the door.
Think about what you will actually put inside before choosing the height.
-
Roof Style
You can choose from A-frame/boxed-eave and vertical roof styles, depending on your location and building configuration. They have different designs and construction, so the price can vary as well. A vertical roof is ideal for areas with heavy snow and rain, while an A-frame roof is suitable for areas with moderate rain and snow.
-
Framing
The frame supports the roof and walls, so the steel gauge is an important part of the building. 12-gauge steel is thicker than 14-gauge, which can provide additional strength but also increases the cost. The right option depends on the building size, use, and local wind and snow requirements.
-
Doors
The number and size of doors can change the price. A mower may need a smaller opening, while a tractor, RV, or trailer may need a larger one. Think about what you’ll move in and out before deciding on the door size and placement.
-
Windows and Walk-In Doors
Windows and walk-in doors add to the building cost but can make the space easier to use. They can be especially useful if you’re planning a workshop or will be entering the building regularly.
-
Insulation
Insulation may not be necessary if you’re only using the building for storage. If you plan to work inside throughout the year, it can help with temperature control and make the space more comfortable.
-
Lean-Tos and Other Additions
A lean-to adds covered space along the side of the building for things like hay, trailers, equipment, or firewood. Extra enclosure, larger doors, windows, vents, and other upgrades can also increase the final price.
-
Local Wind and Snow Requirements
Your ZIP code matters because wind and snow requirements can vary by location and may affect the building specifications. Your property can also add to the project cost if it needs clearing, grading, leveling, drainage, or excavation.
How Much Does a 30×50 Concrete Foundation Cost?
The concrete pad is a separate cost from the metal building.
A 30×50 building covers 1,500 square feet, but the cost of the concrete depends on the slab thickness, reinforcement, soil conditions, grading, drainage, access, and local labor and material prices.
For budgeting purposes, you can expect to pay around $6 to $10 per sq. ft for a 30×50 slab. The total cost will go around $9,000.
American Metal Garages does not provide the concrete work, you’ll need to contact a local concrete contractor for an actual quote.
Before the slab is poured, make sure your contractor has the building’s foundation requirements. The concrete needs to be prepared for the structure you’re installing, not simply poured to a generic 30×50 size.
How Much Does Site Preparation Cost?
There isn’t one price for site preparation. If you already have a flat, stable site with easy access, preparation can be simple. A lot that needs clearing, grading, excavation, leveling, or drainage work can cost considerably more.
That’s something you’ll need to have checked locally. Site preparation usually costs around $2,000 to $18,000, depending on the property, or about $1 to $7 per square foot.
A local excavation or site-preparation contractor can look at your property and give you a much more useful estimate.
Before the work begins, also check whether delivery trucks and installation equipment can reach the site and whether there are any trees, slopes, structures, or drainage issues that need to be addressed.
What Will You Pay for Permits?
Permit fees are set by your local authorities, so there isn’t one fixed price nationwide. The cost can vary from state to state and county to county.
Depending on where you’re building and how the structure will be used, you may need permits related to zoning, setbacks, building construction, foundation, electrical work or other requirements.
Connect with your local authorities or county building department and ask what permits are required, what drawings or engineering documents they need, and whether there are inspections or other fees involved.
It’s much easier to handle those questions before you order the building.
How Much Do 30×50 Metal Building Add-Ons Cost?
Add-ons can change your building price quickly, especially when you combine several of them. Here is the estimated cost-
| Add-on | Estimated Planning Cost |
| Roll-up garage door | $1,500–$4,500+ installed |
| Walk-in door | $400–$1,200 installed |
| Window | $350–$900 installed |
| Insulation | About $2–$6 per sq. ft. installed |
| Lean-to | About $12–$22 per sq. ft |
| Concrete slab | About $9,000–$18,000+ |
| Site preparation | Varies widely by property |
| Permits | Varies by location |
These are estimated calculations, not fixed prices. Door size, insulation type, lean-to dimensions, local labor rates, site conditions, and the scope of the work can all move the actual cost.
For the concrete, site preparation, and permits, you’ll get the most accurate number by contacting the people responsible for that work in your area.
Frequently Asked Questions
-
How much does a 30×50 metal building cost?
A basic 30×50 metal building can cost around $16,000 to $30,000. Additional features and work, including doors, insulation, site preparation, and the concrete foundation, can increase the total project cost.
-
How much does a 30×50 metal building cost per square foot?
A common starting range is around $11 to $20 per square foot. Since a 30×50 building has 1,500 square feet, that works out to roughly $16,500 to $30,000 for the building. What is included in the quoted price can change the final number.
-
How many cars can fit in a 30×50 metal garage?
A 30×50 metal garage can fit three or even four cars, depending on the vehicle sizes and how much space you want to keep for storage or a workshop.
-
Do I need a permit for a 30×50 metal building?
Yes..!! Permit requirements vary by location and building use. Check with your local building department before ordering.
-
What changes the price the most?
Roof style, gauge, foundation and insulation change the price most!
-
Does a 30×50 metal building include installation?
That depends on the supplier and the quote. Some companies include installation, while others charge for it separately. Always check before comparing prices. American Metal Garages provide free delivery and installation.
-
Is the concrete foundation included in the metal building price?
Not always. With American Metal Garages, the concrete pad is not included in the building price and we do not provide concrete service, so the customer needs to arrange the concrete and site preparation before installation.