



A 30×40 metal building gives you 1,200 square feet of space, which makes it a popular size for garages, workshops, vehicle storage, farm equipment, and other everyday uses. It gives you enough room for multiple purposes without requiring a very large building.
But when you’re working on the budget, the cost of the building is only one part of the total project. The building and the concrete slab are two different projects, handled by two different contractors. Understanding both from the start helps you budget better.
You’ll also need to consider the site preparation, permits and any upgrades or custom features you want to add.
In this guide, we’ll break down what you can expect to pay for a 30×40 metal building, the concrete slab, and the other factors that can help you plan your budget.
What Goes into the Total Cost of 30×40 Metal Building with Slab
For any 30×40 Metal Building with slab project, the total cost will include-
- The steel building structure
- Customization features
- The concrete slab
- Site preparation
- Permits
- Electrical work
- Plumbing
- Insulation
The building type you choose affects the cost as well. A fully enclosed garage costs more than an open carport. A barn with lean-tos costs more than a garage. The slab cost will depend on the slab thickness, reinforcement, grading and local city/county labor costs. you need.
The 30×40 Metal Building Concrete Slab Cost
For a 30×40 building, a standard 4-inch reinforced concrete slab can cost around $4,800 to $9,600 in many areas. If the site needs extra work, the slab needs to be thicker, or local labor costs are higher, the price can reach $12,000 to $14,000.
A 4-inch slab is common for standard garage and storage use. If you plan to use a vehicle lift, store heavy equipment, or use a forklift, you may need a thicker 6 to 8-inch slab. Also, flat and solid site is easier and less expensive to prepare. If the ground needs grading, additional fill, or drainage work, the cost will increase.
Concrete and labor costs vary by location, so getting a quote from a local concrete contractor will give you a more accurate price.
30×40 Metal Garage Cost with Concrete Slab
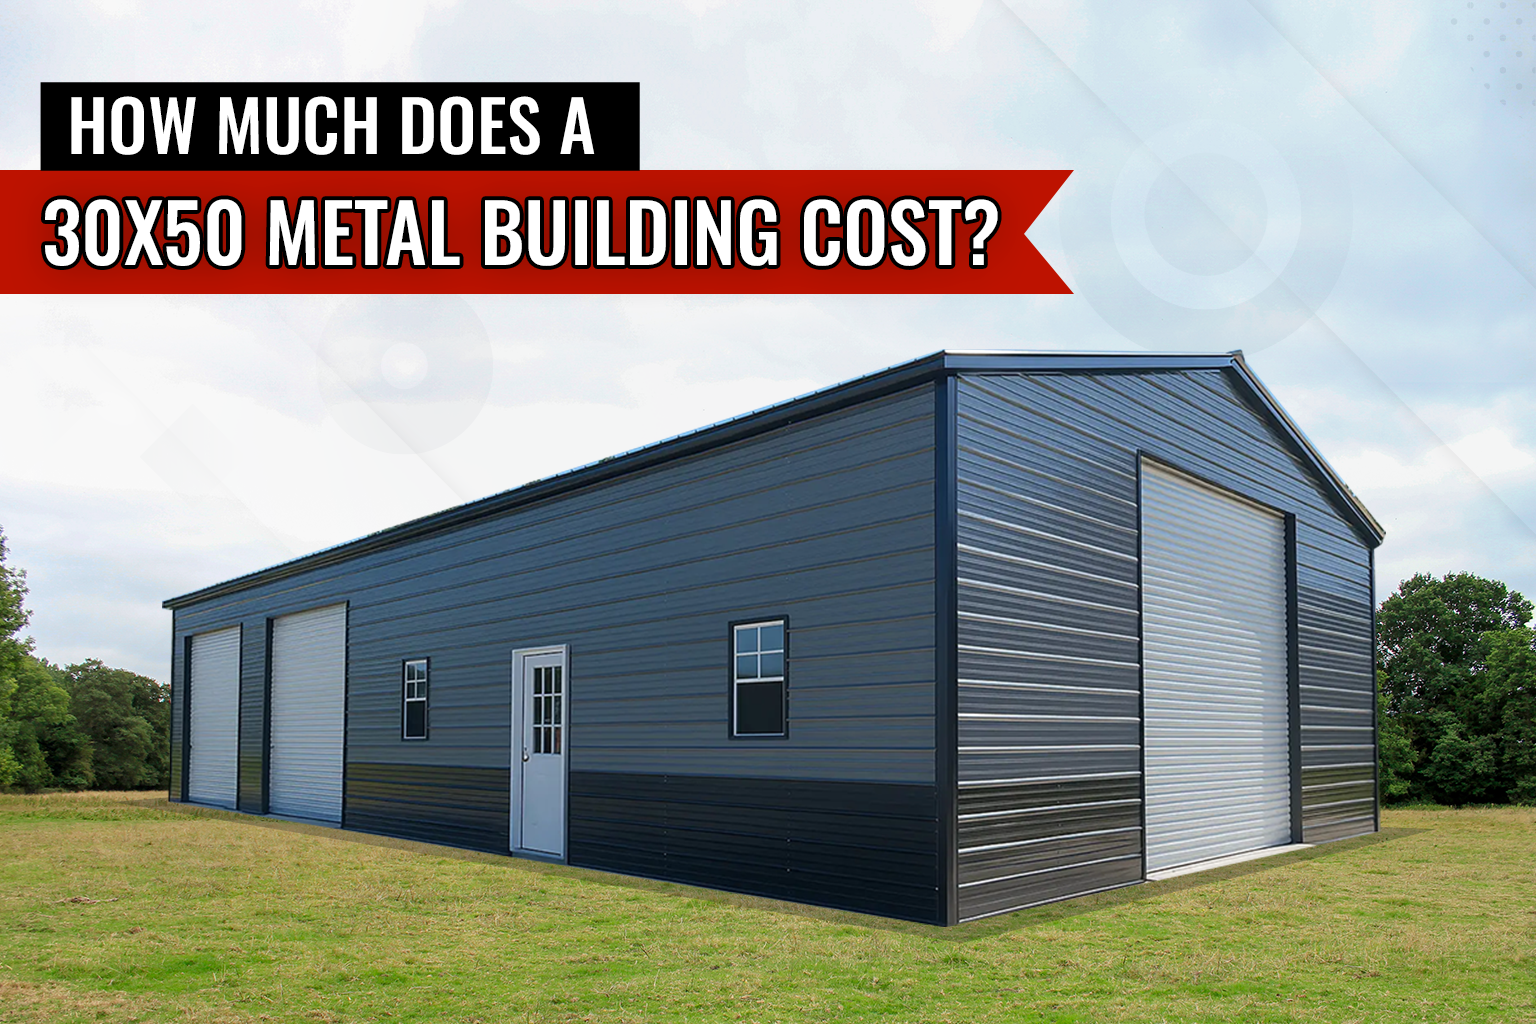
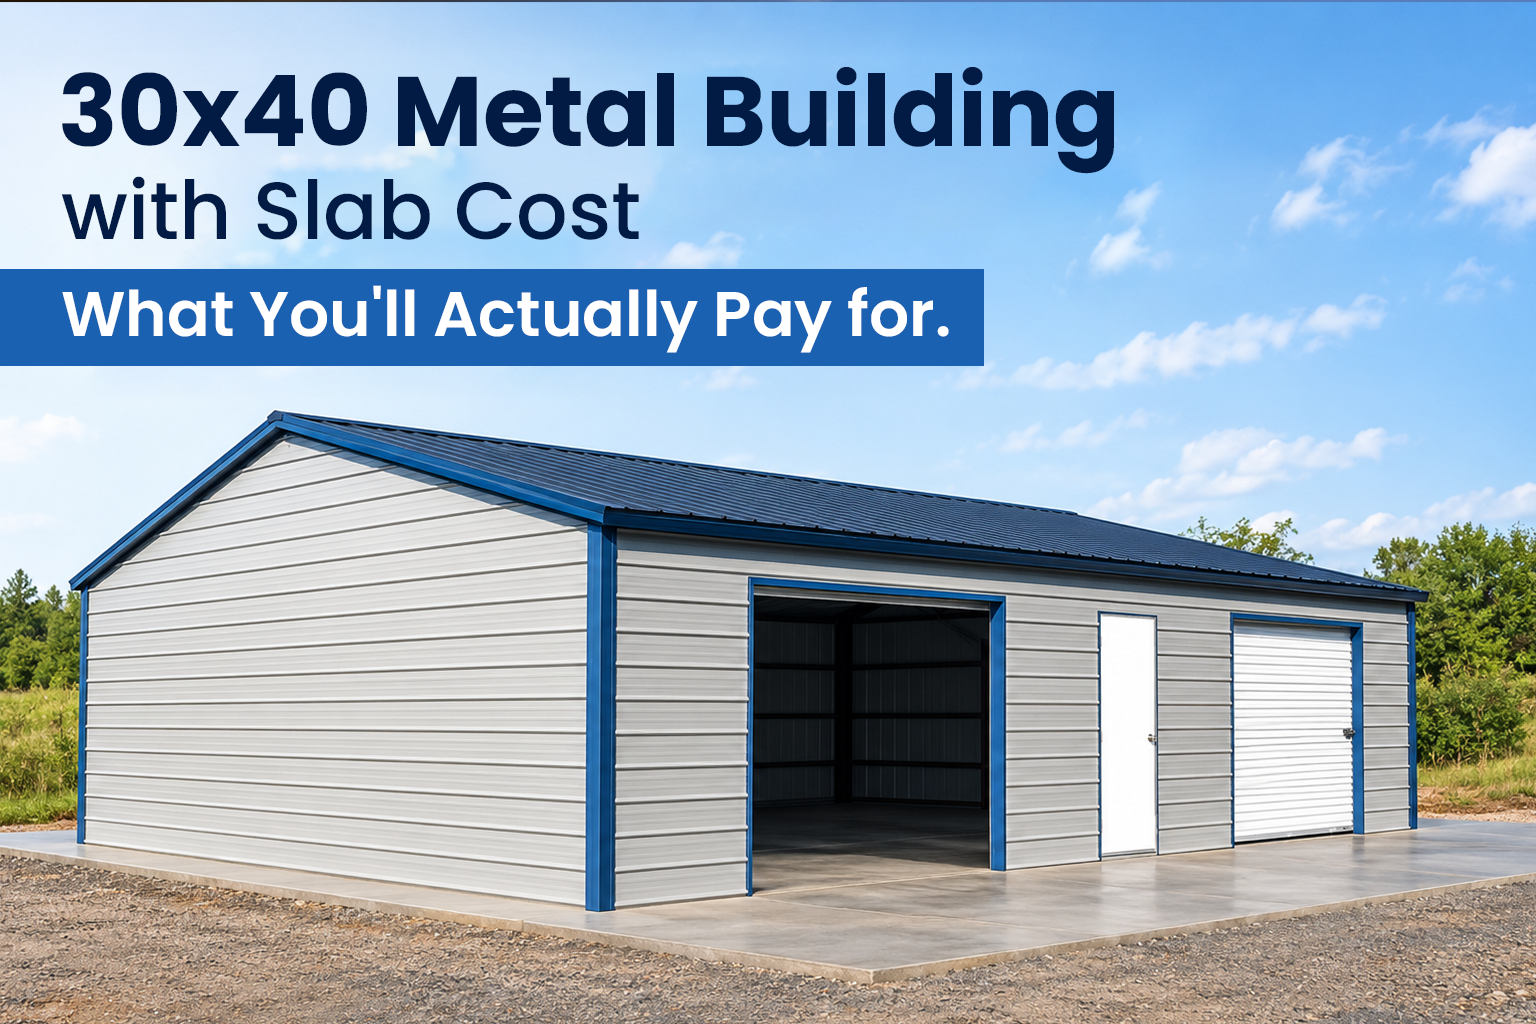
A metal garage is fully enclosed on all sides, with roll-up doors for vehicles and a walk-in door for daily access. It gives you full weather protection and security in one structure.
A 30×40 metal garage works well for vehicle storage, mechanical work, lawn and garden equipment, hobby projects, and small business operations. The 1,200 square feet of open floor space gives enough room to separate different areas without the layout feeling cramped.
Building cost- A standard 30×40 Metal Garage can cost around $ 17,370 to $27,000. But once you start choosing wall height, additional doors, roof style upgrades, and other custom features price can go up.
Slab cost – $4,800 to $9,600 for most standard pours. If the site requires preparation work or if the intended use calls for a thicker specification. You can expect the slab cost around $12,000 to $14,000.
The final cost depends on the slab thickness, labor cost in your area, site preparation and reinforcement.
Total project range:
- Standard 30×40 metal garage cost: $17,370 to $27,000
- Standard 30×40 metal garage with slab cost – $25,000 to $35,000
- Customized 30×40 metal garage cost: $35,000 to $40,000
- Customized 30×40 metal garage with slab cost: $40,000+
Customization is what changes the price the most!
30×40 Metal Carport Cost with Concrete Slab
A carport gives you covered protection without the cost of full enclosure. It works well when you need shelter from sun, rain, and hail but don’t need walls around what’s underneath.
A 30×40 carport is a triple-wide configuration and gives 1,200 square feet of space. That’s wide enough for three vehicles side by side, two vehicles with room to work alongside them, or a mix of vehicles and equipment with space to move freely between them.
Building cost: A standard 30×40 metal carport can cost around $10,000 to $17,000. However, the price can vary depending on the features you add to the structure like roof style, leg height, gables, partial side panels and more. All these custom add-ons can take the number up.
Slab cost: A concrete slab for a 30×40 carport can cost around same $4,800 to $9,600 for a standard reinforced pour. However, the final number depends on slab thickness, site conditions, reinforcement and local labor rates in your area.
Total project range:
The key consideration with an open carport is security. An open structure with no walls protects from weather but not from people. For vehicles or equipment with significant value, a fully enclosed structure offers better protection.
- Standard 30×40 metal carport cost: $10,000 to $17,000
- Standard 30×40 metal carport with slab cost: $15,000 to $20,000
- Customized 30×40 metal carport cost: $22,000 to $28,000
- Customized 30×40 metal carport with slab cost: $28,000+
30×40 Metal Barn Cost with Concrete Slab
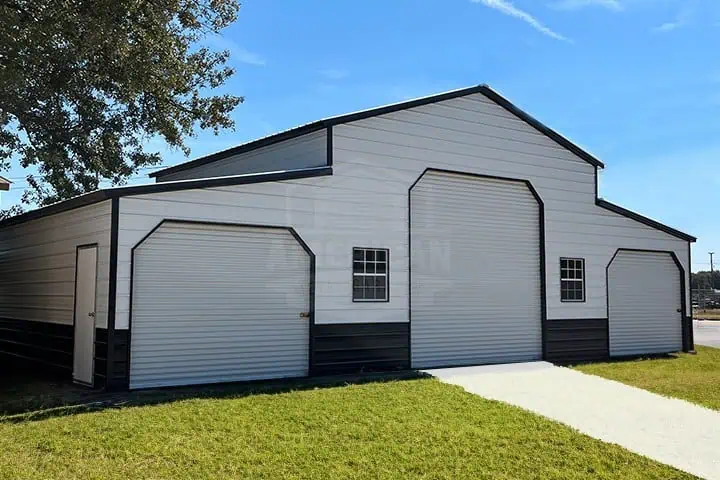
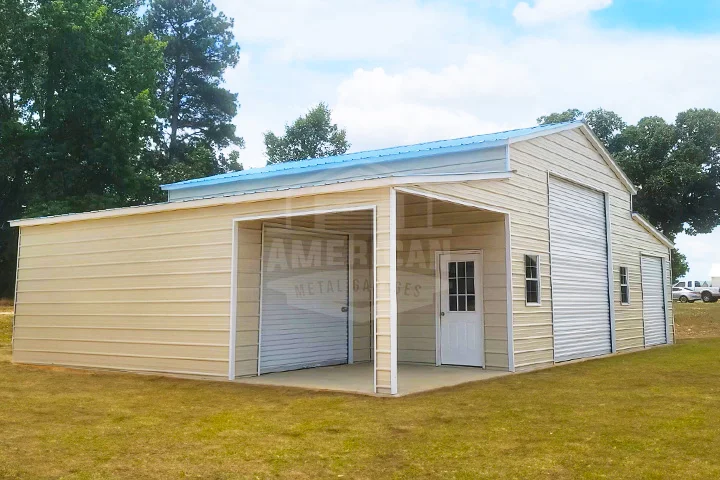
A 30×40 barn gives you the most flexibility in how the space is used. Most configurations have an enclosed center section with open lean-tos on either side. The center protects equipment and livestock. The open sides cover hay or anything that needs shelter but not full enclosure.
Building cost: A standard metal barn can cost around $16,000 to $25,000. The final price depends on the size, height, roof style, lean-to options, doors, and other custom features you choose. Adding more enclosed or covered space and other upgrades can increase the total cost.
Slab cost: For a 30×40 metal barn, a concrete slab can cost around $4,800 to $9,600 for a standard reinforced pour. The final cost depends on the slab thickness, site conditions, reinforcement, and local labor rates in your area.
Total project range:
- Standard 30×40 metal barn cost: $16,000 to $25,000
- Standard 30×40 metal barn with slab cost: $21,000 to $32,000
- Customized 30×40 metal barn cost: $28,000 to $35,000
- Customized 30×40 metal barn with slab cost: $38,000+
Barn pricing varies more than garages or carports because the configurations differ so much. A simple open shelter is a different project from a Carolina barn with enclosed lean-tos and a concrete floor. Defining the intended use before pricing a barn can help you plan the budget easily.
What Can Change the Cost of a 30×40 Metal Building?
A 30×40 building always has the same footprint, but the final price can still be very different. The type of building matters too. A standard garage will usually cost less than a 30×40 building with a taller wall height, extra doors, a lean-to, or features for commercial or heavy-duty use. Before getting a quote, decide what you actually need the building to do. This helps you spend your budget on features that will be useful to you.
Main factors that can affect the price-
-
Wall Height
A 30×40×9 building will generally cost less than a 30×40×12 or 14 building. Extra height is useful for RVs, taller vehicles, equipment or higher storage needs.
-
Roof Style
You can choose from Regular, A-Frame Horizontal, and Vertical roofs. A Vertical roof generally costs more because of its design and added structural components, but it can be a better choice for areas with heavier snow or harsher weather.
-
Steel Gauge & Framing
For most homeowners and small farm operations, 14-gauge is the right choice. 12-gauge becomes worth the extra cost when the building is large, in a severe weather zone, or being used for heavy commercial or industrial purposes. The lower the gauge number, the thicker the steel.
-
Doors & Windows
The number, size, and type of doors can change the price. A large roll-up door for vehicles or equipment will cost more than a standard walk-in door, while additional windows add to the overall cost.
-
Lean-To
Adding a lean-to gives you extra covered space for vehicles, equipment, or storage without fully enclosing the area. It will increase the total building price.
-
Customization
Features such as insulation, colors, additional framing, windows, doors, and other upgrades can increase the final cost.
-
Location
Prices can vary by location because wind and snow requirements may change the building specifications. Your local requirements can also affect engineering and certification
What Can Affect the Cost of a 30×40 Concrete Slab?
The concrete slab is another important part of your total budget. A 30×40 slab covers 1,200 square feet, but the way you plan to use the building also matters. A slab for normal vehicle parking and storage may have different requirements from one supporting heavy equipment, vehicle lifts, or other heavier loads.
Factors that can affect the slab cost-
-
Slab thickness
The thickness needed depends on the building and how you plan to use it.
-
Reinforcement
Rebar, Fiber, mesh or other reinforcement can affect the material and labor cost.
-
Site preparation
Grading, leveling, excavation, fill, or drainage work can increase the cost.
-
Concrete prices
Local material prices can vary.
-
Labor
Concrete labor rates are different from one area to another.
-
Foundation requirements
The slab should be prepared according to the building and local requirements.
Get the Right 30×40 Metal Building for Your Needs
A 30×40 footprint works for a lot of people because it sits in the right range, large enough to be genuinely useful, small enough to keep the project manageable. At 1,200 square feet, there is room for vehicles, equipment, a working shop, or farm storage without committing to a much larger build.
What you end up paying depends on three things- the type of structure, how much you customize it, and what the slab requires.
Metal Carports are the most affordable option since the structure is open and uses less material overall.
Metal Garages cost more because they are fully enclosed on all sides with doors, wall panels, and framing around every opening.
Metal Barns vary the most in price depending on how much of the structure is enclosed, the roof style, and whether lean-tos are part of the layout.
The most useful thing to do before getting a quote is to think through how the building will actually be used day to day. That one decision shapes the size, the structure type, and most of the upgrades and getting it right the first time saves money down the road. Call our experts today and let’s discuss your project.