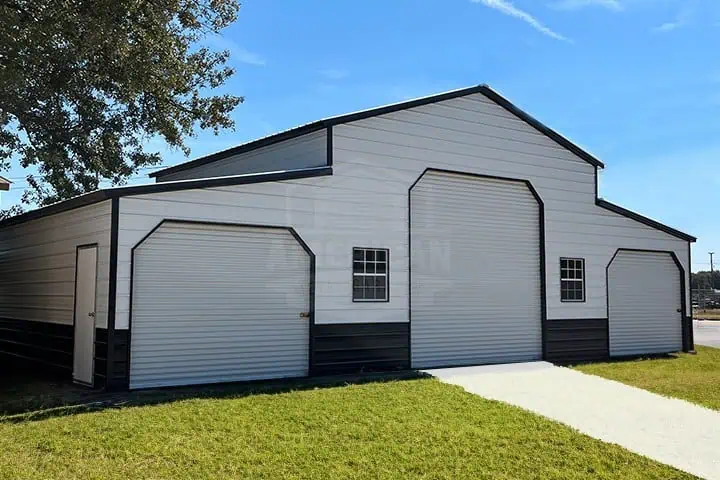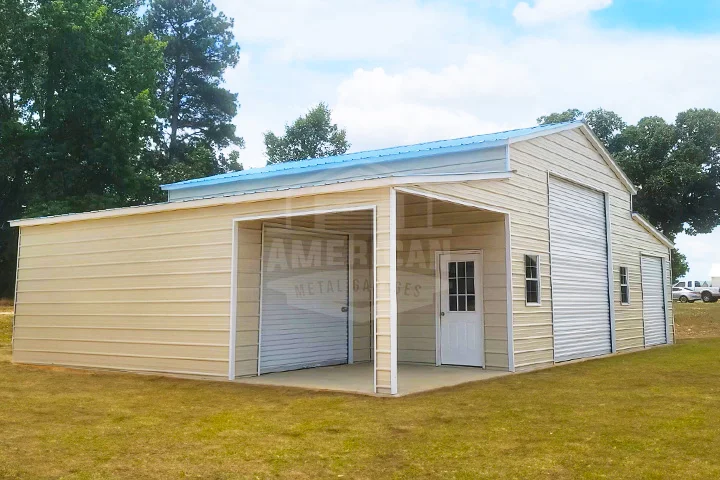




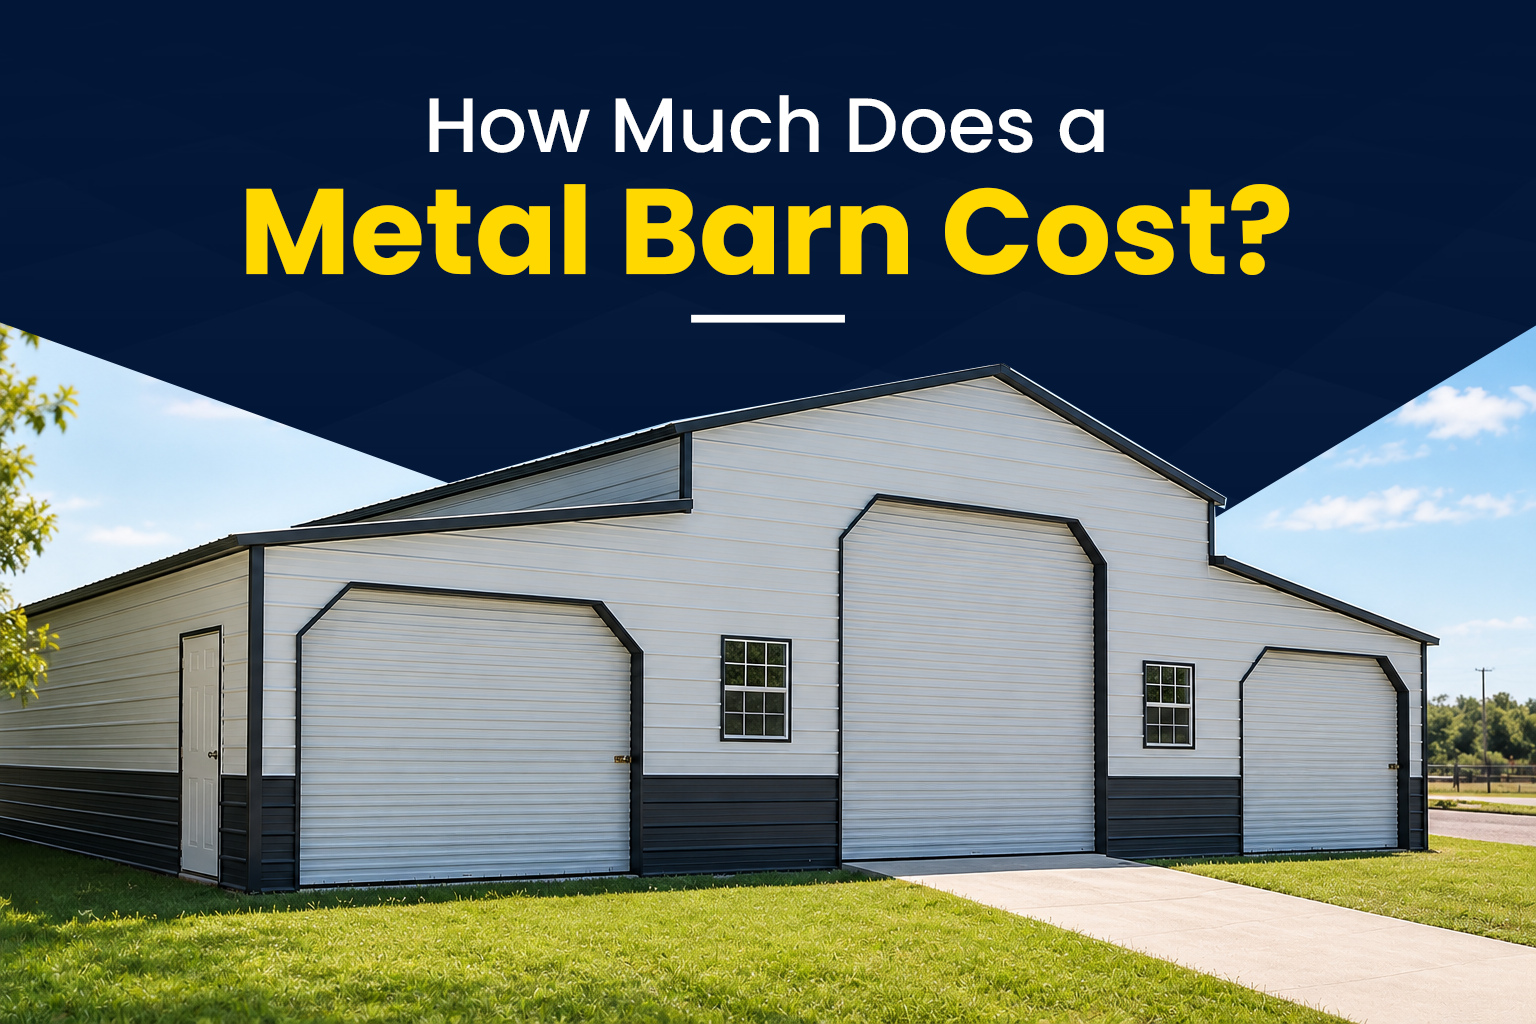
A metal barn can start at around $19,500 for a smaller structure, while larger buildings can cost $30,000 to $70,000 or more. The final price depends on the building’s size, roof style, design, location, and the features you choose.
As a general estimate, a complete, installed metal barn costs around $20 to $45 per square foot. However, the final amount can vary depending on the building specifications and installation requirements.
When planning your budget, consider the cost of the building, along with foundation work, site preparation, and any additional features or services not included in the quoted price.
What Affects the Cost of a Metal Barn?
The price of a metal barn depends on more than its dimensions. The roof design, wall configuration, doors, and additional features all affect the final cost.
-
Building Size and Height
Larger barns generally cost more because they require more steel, roofing, siding, and structural support. Height also affects the materials and structural specifications needed for the building.
If you plan to store tractors, trailers, or other tall equipment, consider the clearance you need before choosing a barn. Measuring your equipment and planning the layout can help you select the right dimensions without paying for unnecessary space.
-
Roof Style
Metal barns are available in different designs, including vertical roof and straight roof styles.
The right option depends on your preferred appearance, budget and local weather conditions. Roof design can affect both the building’s appearance and its structural requirements.
Vertical roof panels run from the ridge toward the eaves, helping rainwater and snow drain off the roof. This design can be useful in areas that experience heavy rainfall or snowfall.
Consider the weather conditions in your area when selecting a roof style. The required structural specifications will depend on the building design and local requirements.
-
Open or Enclosed Design
Some metal barns have open sides, while others feature partial or full enclosure.
An open barn can provide covered space for farm equipment, hay, or certain livestock applications. A fully enclosed barn offers greater protection from the weather and can be useful for storage, workshops, and other purposes.
The amount of wall paneling and the number of openings affect the materials required. Choose a design that suits your needs and provides the level of protection you require.
-
Doors and Windows
Doors and windows affect both the functionality and the price of a metal barn.
Large equipment doors may be necessary for tractors, trailers, and other farm machinery. Walk-in doors provide convenient access, while windows can bring natural light into the building.
Think about how you will use the barn before deciding on the number, size, and placement of openings. Planning these details in advance can help you avoid costly changes later.
-
Lean-Tos and Additional Covered Space
A lean-to extends the covered area along the side of a barn. It can provide extra space for vehicles, smaller equipment, feed, or other farm supplies.
The cost depends on its dimensions, roof configuration, and whether the additional area will remain open or be enclosed.
If you need more covered space, include it in your initial plans so you can account for the additional cost before ordering your building.
-
Location and Weather Requirements
Your installation location can affect the price of a metal barn.
Areas with higher wind speeds or heavy snowfall may require additional structural support. Local building codes and permit requirements can also affect the building specifications.
Delivery conditions and site preparation may add to the overall cost. Provide your installation ZIP code when requesting a quote so the price reflects your location and its requirements.
-
Insulation and Other Features
A metal barn used for basic storage may not need the same features as a workshop or livestock building.
Insulation can help regulate indoor temperatures. Depending on how you plan to use the building, you may also need ventilation, lighting, electrical work, or interior partitions.
These additions affect your total budget, so decide which features are essential before finalizing your building specifications.
How Much Does a Concrete Slab Cost for a Metal Barn?
A concrete slab is another expense to consider when planning your metal barn.
Concrete slab installation generally costs around $6 to $12 per square foot, depending on the thickness, reinforcement, ground conditions, and local labor costs.
For example, a 20×35 metal barn has a main building footprint of 700 square feet. At $6 to $12 per square foot, a concrete slab covering that area would cost approximately $4,200 to $8,400.
This is a preliminary estimate, not a contractor quote. The actual cost will depend on the foundation specifications and the condition of your property. Any additional covered areas will also increase the slab area if they require concrete.
Other Site Preparation Costs
Concrete work may not be your only site-related expense. Your property may also require clearing, grading, leveling, drainage improvements, or preparation of the building pad.
These costs depend on the existing ground conditions and the installation requirements for your selected structure.
American Metal Garages provides free delivery and installation of your building. However, you are responsible for the concrete slab and site preparation, as these services are not included.
Always confirm the foundation requirements and exactly what your quote includes before ordering your building.
What Is Included in a Metal Barn Price?
The items included in a metal barn package depend on the selected model and its specifications.
Before placing an order, check whether your quote includes:
- Steel framing and structural components
- Roof and wall panels
- Trim and installation hardware
- Delivery to your property
- Installation on the prepared pad
- Required braces and anchors
- Applicable warranty coverage
You should also confirm whether the price includes the concrete slab, grading, permits, insulation, electrical work, and any additional features you require.
A written quote that clearly lists the included and excluded items will help you understand the total project cost and compare building options more accurately.
What Size Metal Barn Should You Choose?
The right size depends on what you plan to store or accommodate. Consider your current requirements and leave enough room for access, movement, and future needs.
- For Equipment and General Storage
A smaller metal barn may provide enough room for tools, lawn equipment, feed, and other supplies.
Measure your largest items and leave space to move them around safely. If your storage needs may grow, consider whether a larger structure would be a better investment.
- For Livestock
Livestock barns need enough room for animals, feeding areas, movement, and ventilation.
The layout should also account for animal safety and any requirements that apply to your intended use. The number and type of animals will help determine the space you need.
- For Tractors and Farm Machinery
Farm equipment can take up considerable space, particularly when you need to store several machines or large vehicles.
Measure the height and width of your equipment, including attachments. Make sure the building provides enough clearance for doors, movement, and safe access.
- For a Workshop
A workshop may require additional room for workbenches, tools, materials, and equipment.
You may also need insulation, lighting, electrical connections, or ventilation. Planning the interior layout before choosing the building dimensions will help you determine how much space you need.
How to Keep Your Metal Barn Costs Under Control
You can manage your budget by deciding what you need before choosing a building.
- Choose the right dimensions. Base the size on your storage, equipment, or livestock requirements. A building that is too small may limit its usefulness, while unnecessary space can increase your costs.
- Compare complete quotes. Check the building specifications, delivery arrangements, installation services, and exclusions rather than comparing starting prices alone.
- Prioritize essential features. Decide which roof style, doors, wall panels, and other features you need. Then consider which additional options fit your budget.
- Prepare the installation site. Check the property’s ground conditions and access before delivery. Leveling, drainage improvements, and other preparation may increase the total cost.
- Plan for the foundation. Request a concrete slab estimate early in the process so you can include it in your budget.
- Check local requirements. Permits, wind and snow requirements, and foundation specifications can affect the final price. Understanding these requirements before ordering can help you avoid unexpected expenses.
Metal Barn Prices at American Metal Garages
Metal barn prices vary depending on the size, design, and configuration of the building. Here are the starting prices-
| Metal Barns | Starting Price |
| 20×35×14 Metal Barn | $19,500 |
| 24×35×13 Vertical Roof Metal Barn | $25,256.50 |
| 40×50×20 Straight Roof Barn | $72,765 |
These are the starting prices of the structure and the final amount may vary by location because of local wind and snow requirements.
The buildings also have different dimensions and specifications, so compare the features and configurations before choosing a model.
Explore the available options on our metal barns.
Frequently Asked Questions About Metal Barn Costs
-
How much does a metal barn cost per square foot?
A general estimate for a complete, installed metal barn is around $20 to $45 per square foot. The final price depends on the dimensions, design, features, and location.
-
What is the starting price of a metal barn at American Metal Garages?
The starting prices for metal barns at American Metal Garages are $19,500 for the 20×35×14 Metal Barn, $25,256.50 for the 24×35×13 Vertical Roof Metal Barn, and $72,765 for the 40×50×20 Straight Roof Barn.
Prices vary according to location and building specifications. Request a quote for your installation site to confirm the price for your selected model.
-
Is a concrete slab included in the price of a metal barn?
No…! At American Metal Garages, we do not provide concrete slab or foundation work. This is not included in the building price. You will need to hire a concrete slab contractor or local contractor to complete the site work.
-
What Affects the Cost of a Metal Barn?
Building size, height, roof style, wall enclosure, doors, insulation, and other custom features can increase the cost. Location also matters because wind and snow requirements can affect the structural specifications.
Site preparation, concrete work, permits, and interior finishing may add to the total project cost.
-
Is a metal barn cheaper than a wood barn?
The upfront price can be close. The real savings come later. Steel doesn’t rot, termites can’t eat it, and you never have to repaint it. A wood barn usually needs a lot of repair work by the time it’s 20 years old.
Find the Right Metal Barn for Your Property
The cost of a metal barn depends on its dimensions, roof style, structural requirements, and additional features. Foundation work and site preparation can also affect the total investment.
Start by deciding how much space you need and which features are essential. Then compare available types, sizes and set a budget that accounts for both the building and any additional work required at your property.
Explore the metal barns available at American Metal Garages to compare sizes, roof styles and configurations. Request a quote based on your location and requirements to get pricing for your selected building.