






Metal Barns
If you’ve been storing hay in a leaking shed, parking tractors outside through winter, or trying to figure out how to give your horses a proper shelter, a metal barn fixes all of that in one structure. Steel barns are built for farm and property use. They don’t rot, they don’t attract pests and they don’t need repainting every few years the way wood does.
At American Metal Garages, we build custom metal barns for farmers, ranchers, and farm property owners. Every barn is fully customizable, you pick the size, roof style, doors and layout. Delivery and installation are included, no extra cost. Get your metal barn at the best prices.

Explore Our Range of Metal Barns
Upto 40% Off

(*Price varies by location due to wind/snow requirements)
Upto 40% Off
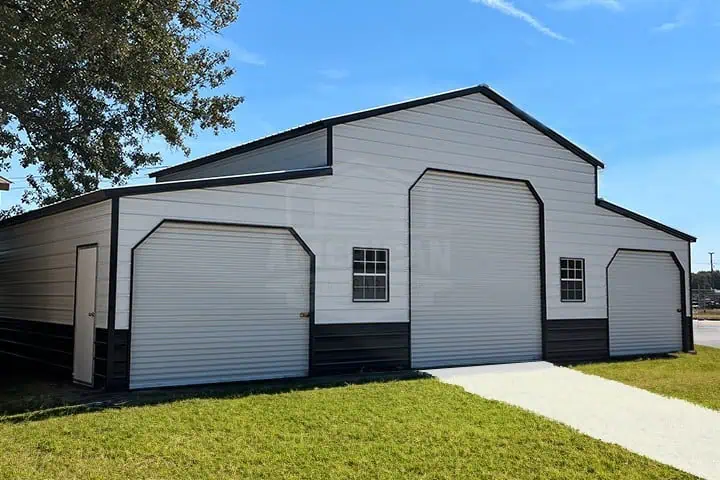
(*Price varies by location due to wind/snow requirements)
Upto 40% Off
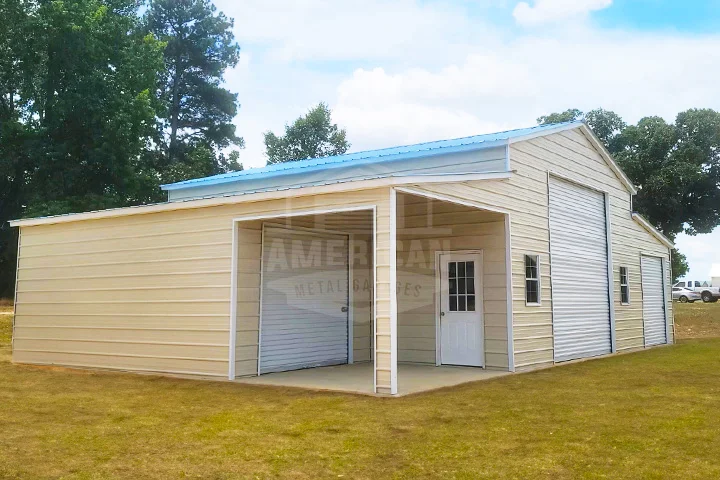
(*Price varies by location due to wind/snow requirements)
Upto 40% Off

(*Price varies by location due to wind/snow requirements)
Barn Styles! Which One Is Right for You?
Vertical Roof Barns
Straight Roof Barns (Continuous Roof)
Carolina Metal Barns
A-Frame Roof Barns
What Can You Use a Metal Barn For?
- Hay and feed storage
- Workshop and repair space
- RV and boat storage
- Small business storage and utility use
- Horse and cattle loafing sheds
- Tractor, combine, and farm equipment storage
- Seasonal storage for residential properties
- Livestock shelter (horses, cattle, goats, chickens)
Metal Barn Customization Options
- Size- width, length, and wall height based on what you’re storing and how much clearance you need
- Roof style- vertical, straight, A-frame or Carolina layout
- Doors- roll-up doors for equipment, walk-in doors for daily access, wider openings for tall machinery
- Windows- for natural light and ventilation
- Steel gauge- heavier gauge for larger structures or high-wind areas
- Colors- panels, roof, and trim in your choice of colors
- Insulation- if you’re working inside the barn regularly or storing temperature-sensitive items
- Ventilation- ridge vents and side vents for airflow and condensation control
Metal Barns Vs. Wooden Barns
Wood barns have been around for centuries, but they come with real ongoing costs that steel doesn’t. Here’s the honest comparison-
- Wood barns need repainting or re-staining every few years. They are vulnerable to rot in wet climates and most of our service area gets significant rainfall. Termites and rodents cause structural damage that compounds over time. A 20-year-old wood barn often needs significant repair work to stay usable.
- Metal barns don’t rot or attract pests. These structures are made from galvanized steel, which helps protect them from corrosion and requires minimal maintenance. All you need to do is clean them occasionally and check for scratches that could expose the bare metal. The upfront cost can be comparable to wood, while the long-term maintenance costs are often lower. With proper care, metal barns can last for decades without requiring much maintenance
Metal Barn Pricing - What Affects Your Quote?
Metal barn pricing varies based on your requirement and location. A standard 20×35 metal barn can cost between $19,000 to $25,000 with doors and windows. The factors that affects the pricing are-
- Size– width and length are the biggest drivers
- Roof style– vertical costs slightly more than regular or A-frame
- Your location– wind and snow load certifications vary by state and county, and buildings in high-wind or heavy-snow areas require stronger engineering
- Doors and openings– more doors, wider openings, and taller clearances add to the cost
- Insulation and ventilation– priced as add-ons, worth including if you’ll work inside regularly
The best way to get an accurate number is to call us and share what size of barn you need, intended use and zip code. Our barn expert will help you with prices.
Why Build Your Metal Barn with American Metal Garages
At American Metal Garages, we’ve been putting up metal barns and steel garages for years — from small hobby sheds to full commercial builds. Every structure is engineered for the real-world conditions where it’s going, whether that’s 140‑mph coastal winds or Midwest winters.
We only work with heavy-duty, American‑made steel and certified crews that know how to get it right the first time. No gimmicks, no shortcuts — just solid buildings backed by straightforward warranties and service you can actually reach when you need us.
From quote to delivery, you’ll know exactly what you’re getting, when it’s coming, and how it’s built. That’s why thousands of property owners keep choosing us.
Our metal barns are built with premium steel, ensuring long-lasting durability and protection against harsh weather conditions, pests, and decay. Each steel structure is designed for strength and resilience, providing you with a barn that offers unmatched reliability.
We specialize in creating barns tailored to your specific needs. From selecting the perfect size and layout to choosing features like insulation, windows, and doors, our team of metal barn experts works with you to design a barn that fits your requirements and style.
Metal barns from American Metal Garages are a cost-effective solution. With competitive pricing and financing solutions, we make it easy for you to invest in a durable and functional barn without straining your budget.
Our prefabricated metal barns are designed for fast and seamless assembly. With pre-engineered components and expert metal building installers, we ensure that your barn is ready to use in no time, minimizing downtime and hassle.
At American Metal Garages, we prioritize your satisfaction. From initial consultation to final installation, our knowledgeable team is here to guide you through the process and ensure you receive a barn that exceeds your expectations.
Helpful Resources


Metal Barns FAQs
Can I use a metal barn for horses?
Do I need a permit for a metal barn?
What foundation do I need for my metal barn?
Do you offer financing?
Can I add lean-tos or expand the barn later?
HAVE QUESTIONS ?
Our Building Specialists will walk you through every detail…
